
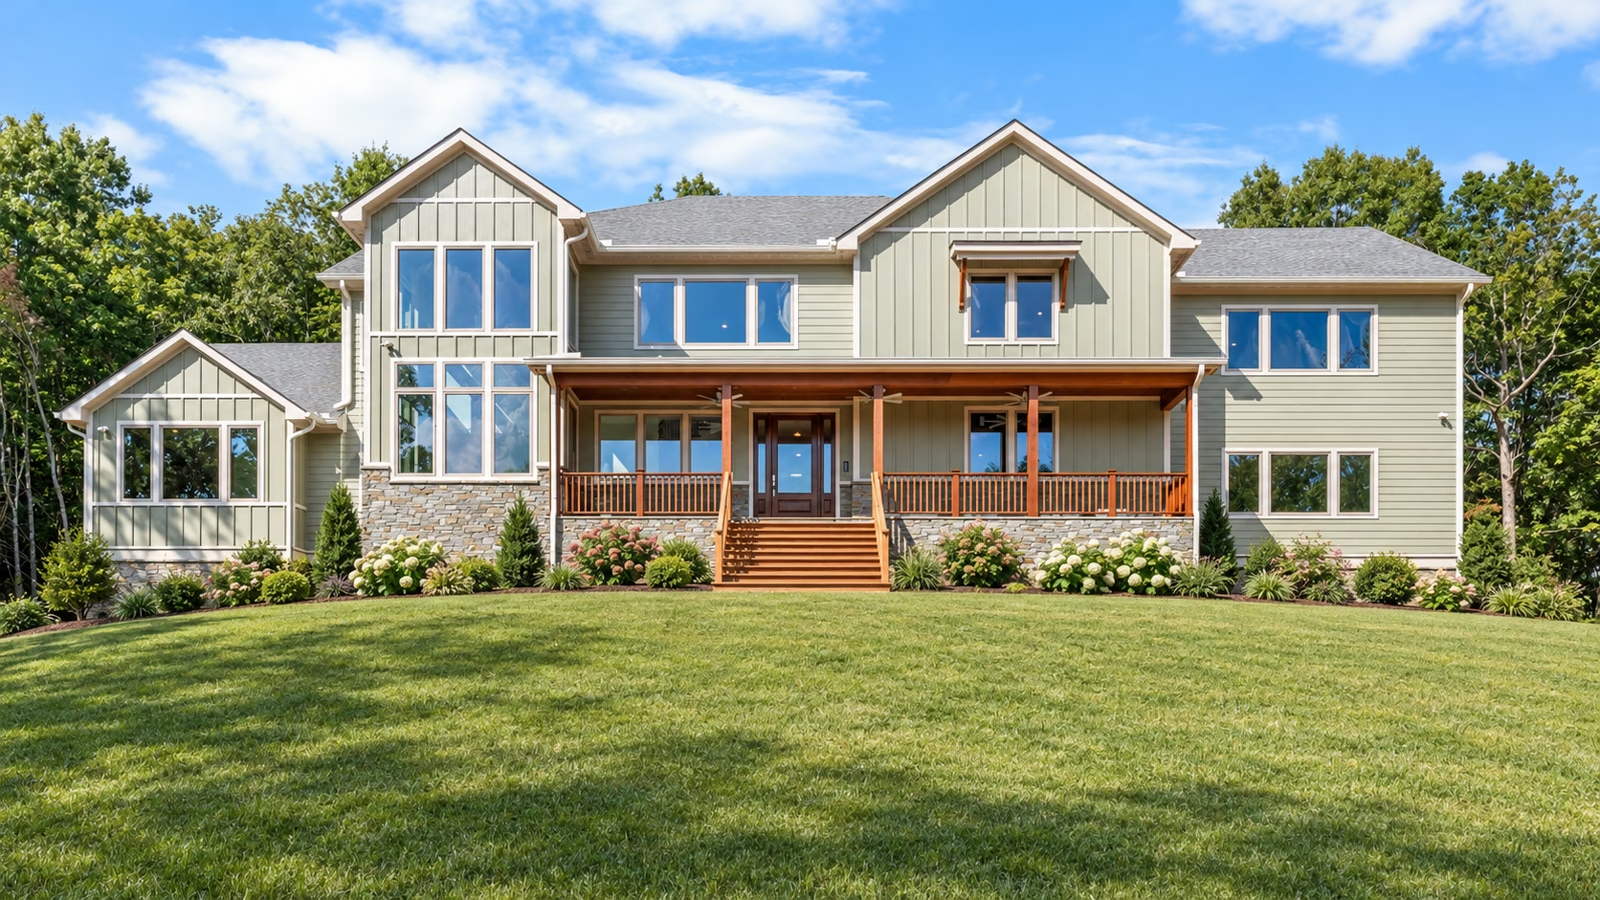
Woodland Retreat
Transitional
Blairsville, GA
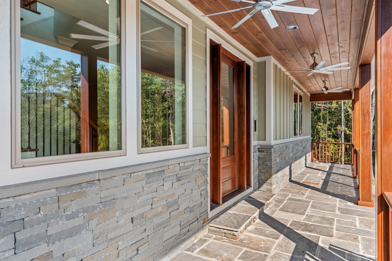
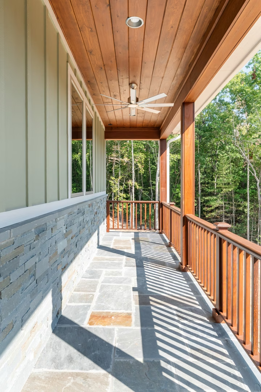
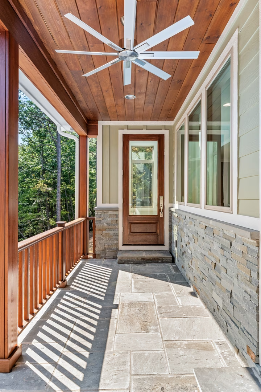
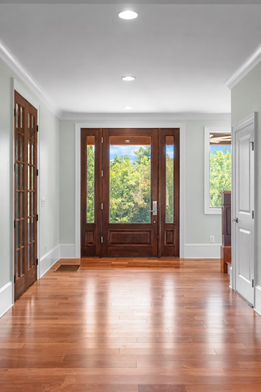
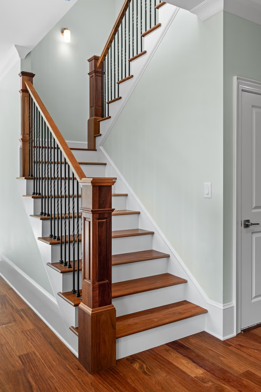
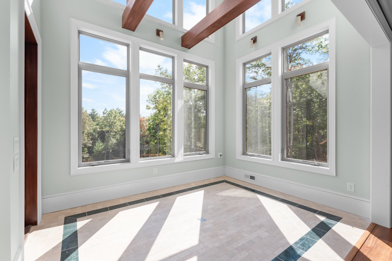
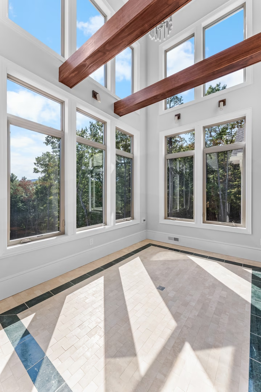
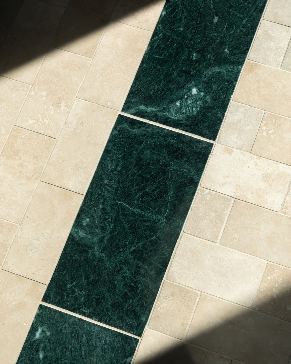
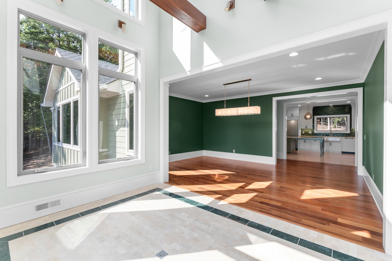
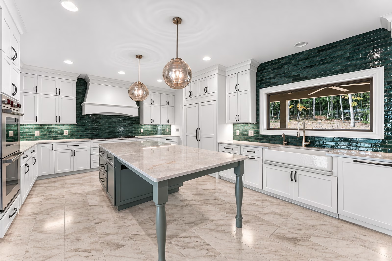
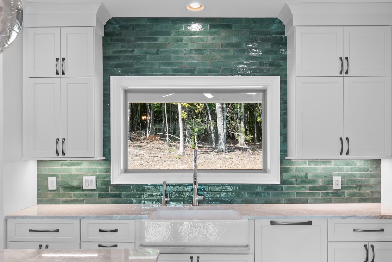
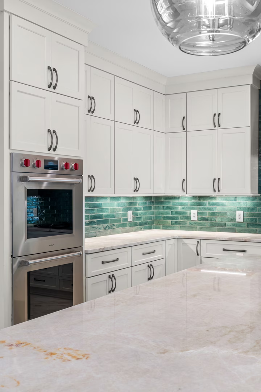
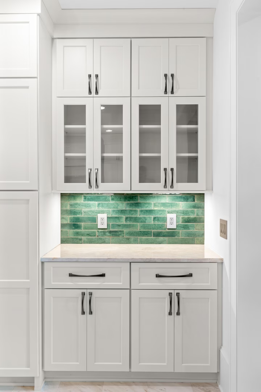
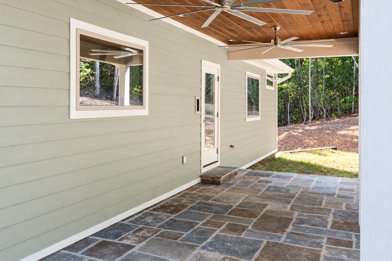
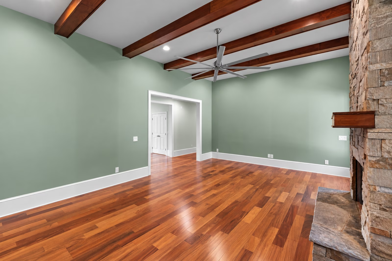
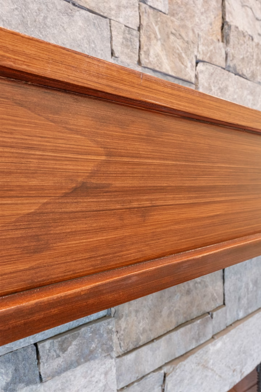
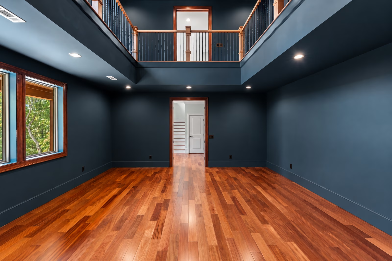
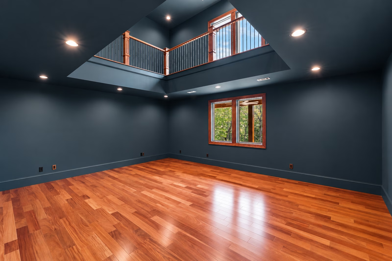
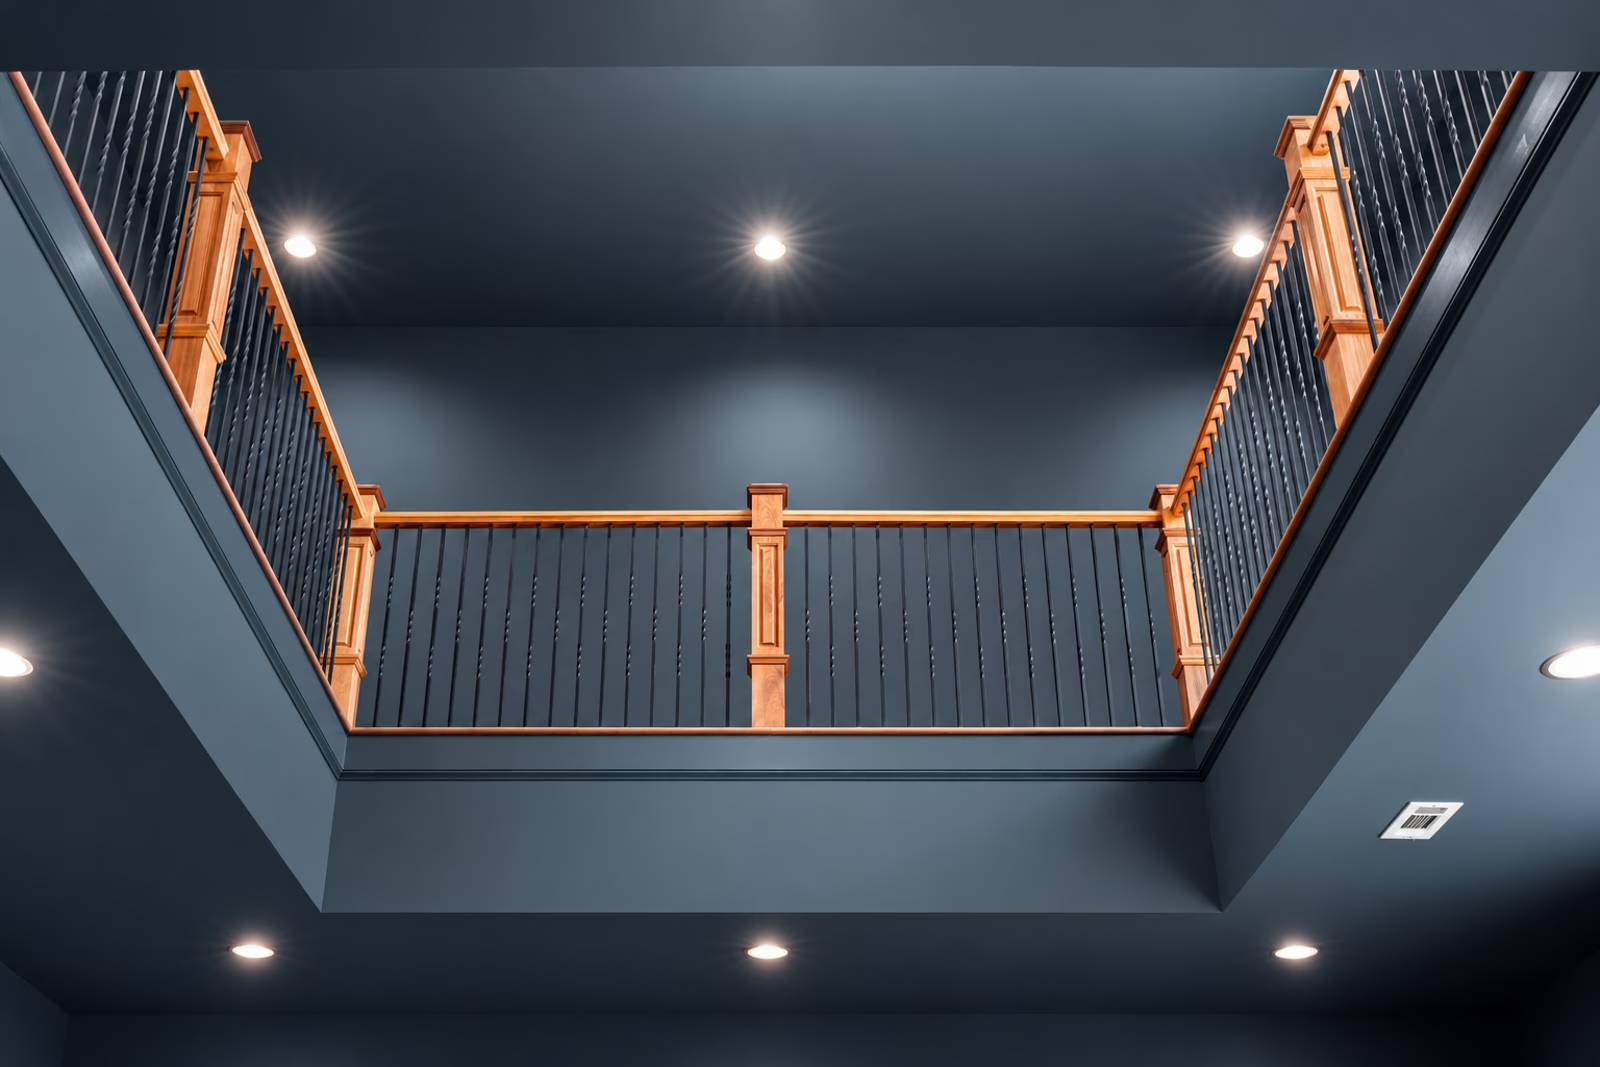
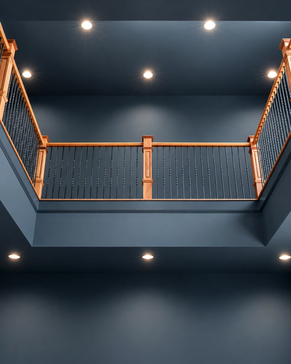
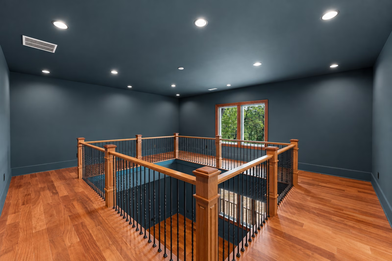
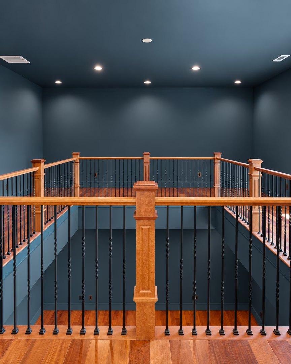
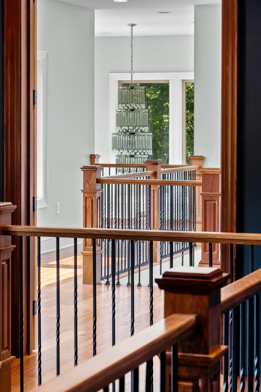
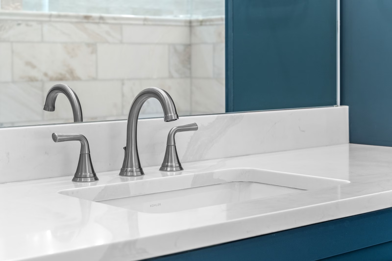
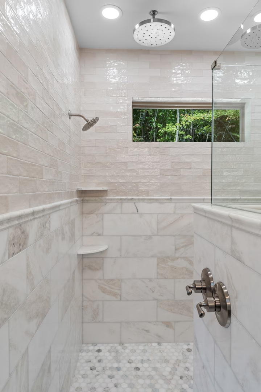
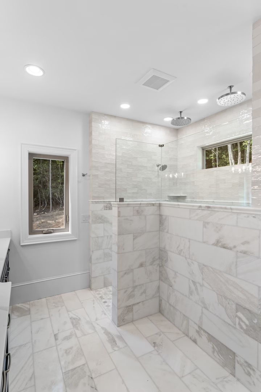
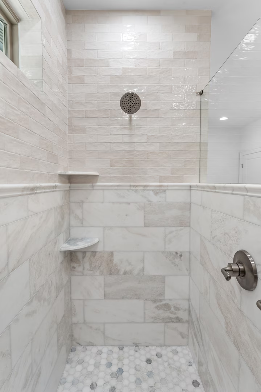
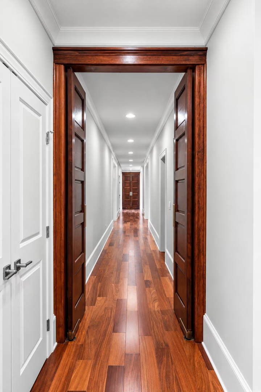
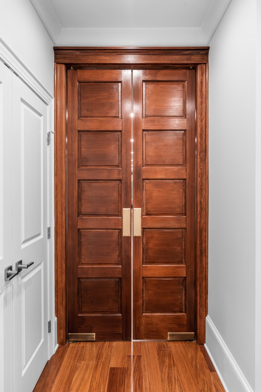
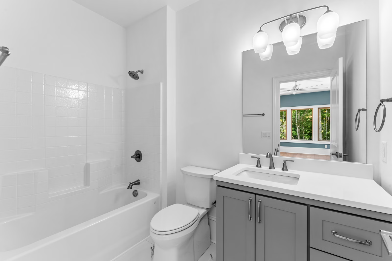
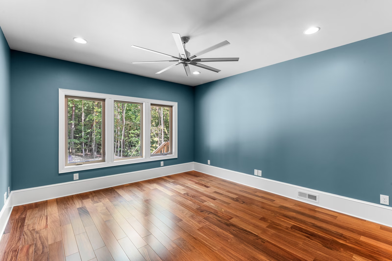
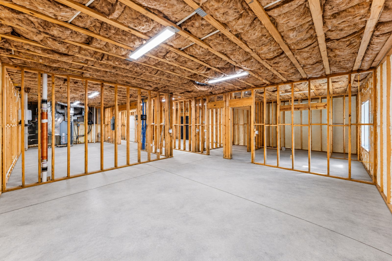
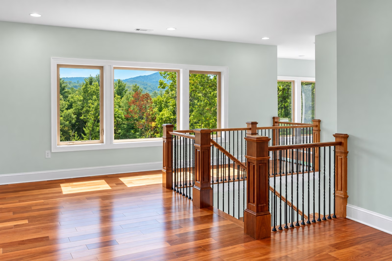
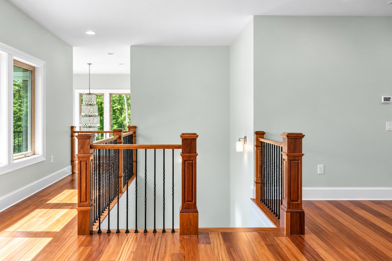
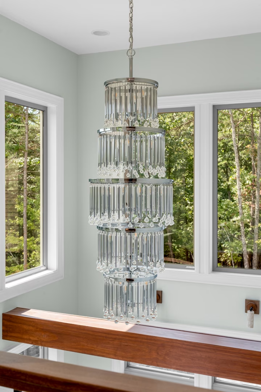
Nestled among the trees in the scenic mountains of North Georgia, this custom home blends timeless craftsmanship with the natural beauty of its surroundings. Earthy green siding, natural stone accents, and rich wood finishes create a warm, inviting aesthetic that complements the wooded landscape. Inside, step into a functionally designed closed-concept floor plan. The front of the home features a beautiful two-story Solarium with exposed timber beams and expansive windows that bring additional natural light into the Dining, Foyer, and upper-level overlook. Continue your journey to an expansive kitchen with a glazed green tile backsplash and a moody, deep blue two-story library with an upper catwalk. The main floor hallway connects these spaces together and is accented by old-world style wood doors. The Primary Suite features a front yard view and an elegant bath with natural marble tile. This home was also designed with the homeowner’s future wants in mind, such as wall-to-wall bookcases in the Library, temporary outdoor stairs for future yard plans, closets for an elevator, and an unfinished basement for additional living spaces. Thoughtfully designed with elegant, transitional, details and organic materials throughout, this mountain retreat offers a peaceful balance of refined luxury and rustic charm.














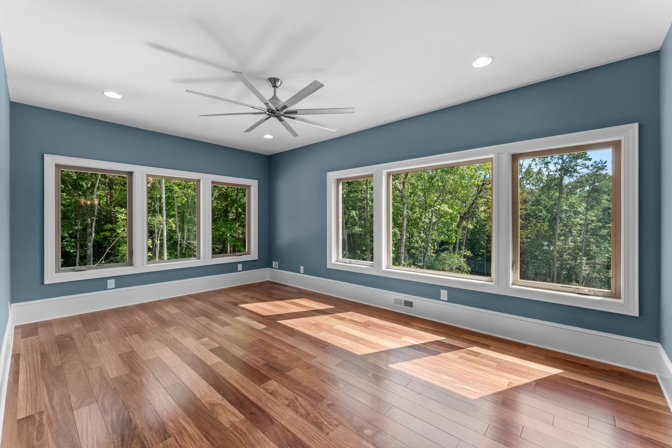






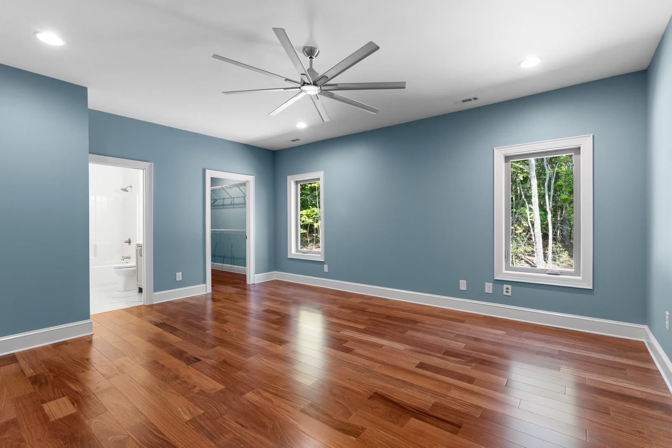
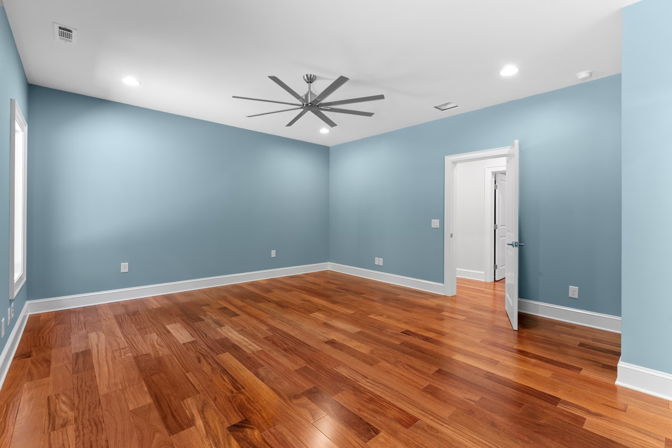
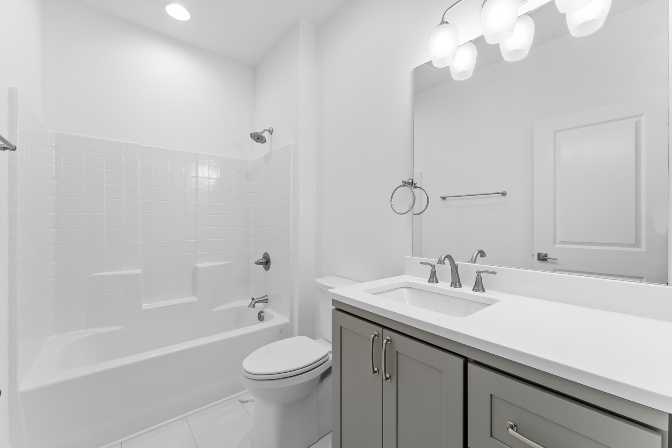

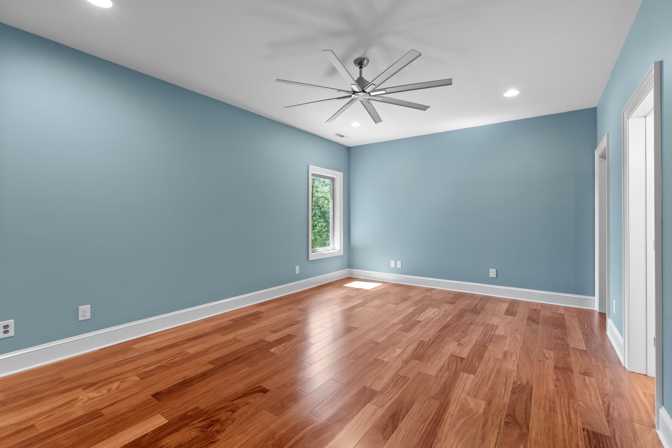
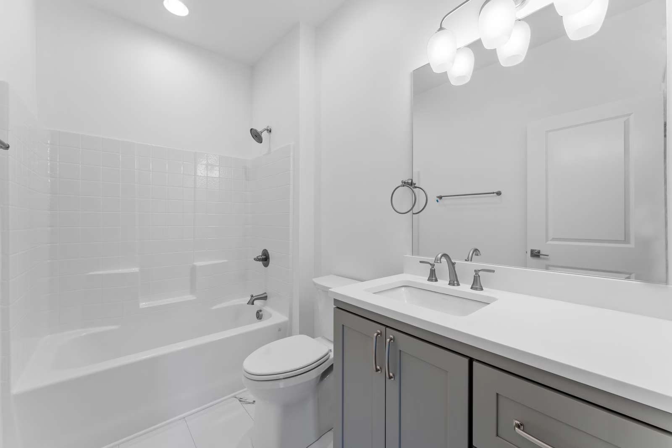
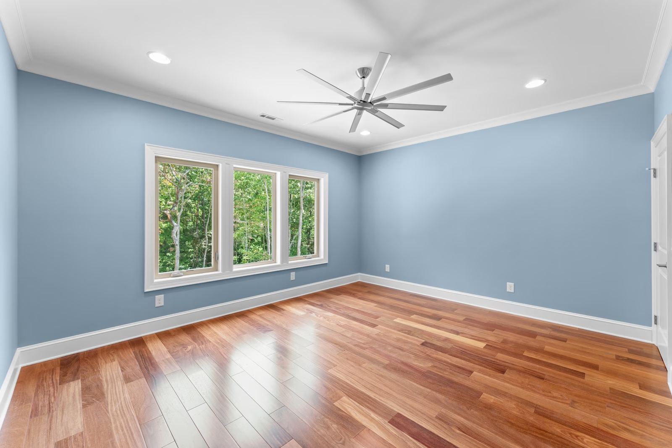
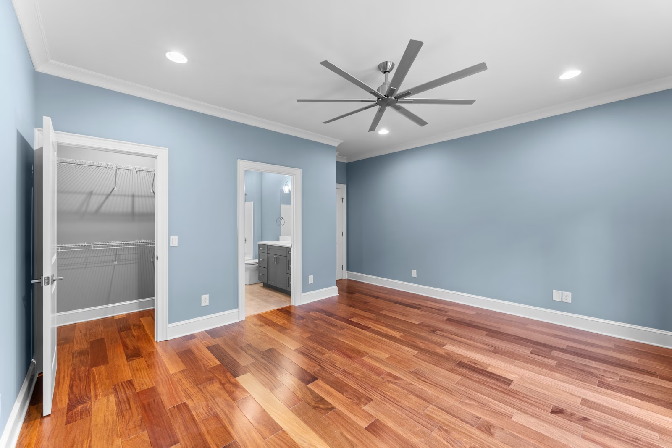
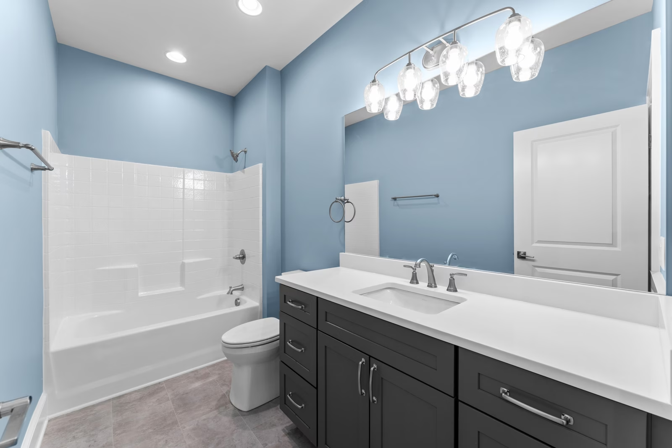

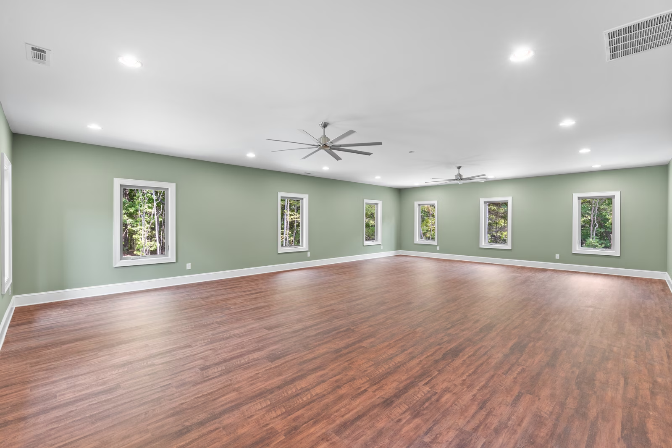
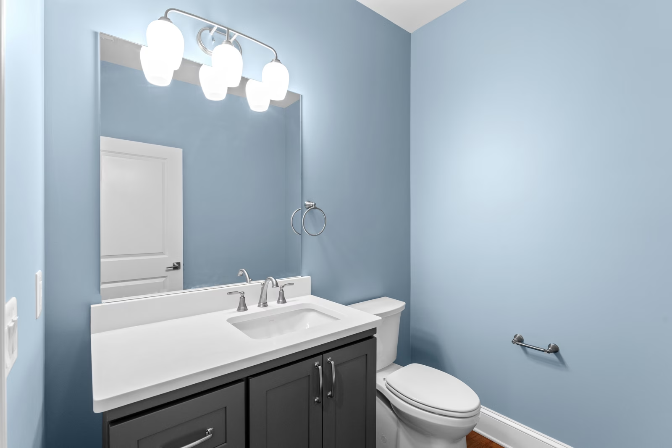

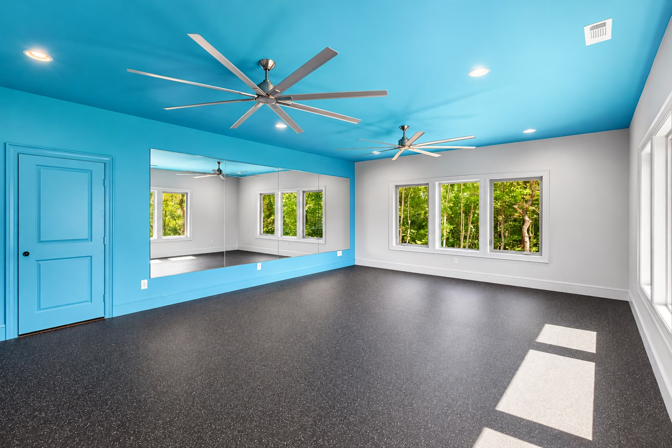
Some photos feature digital and AI staging to represent final architectural details and finishes.