Timberlake Office
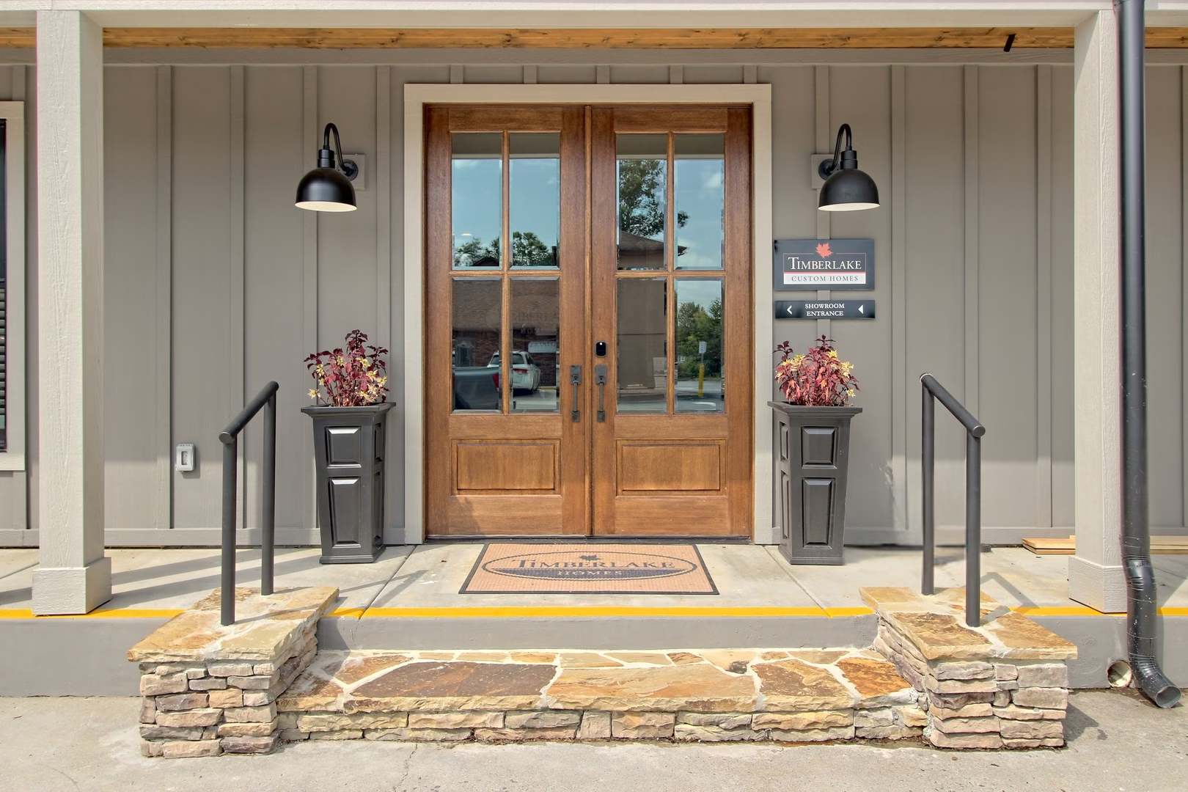
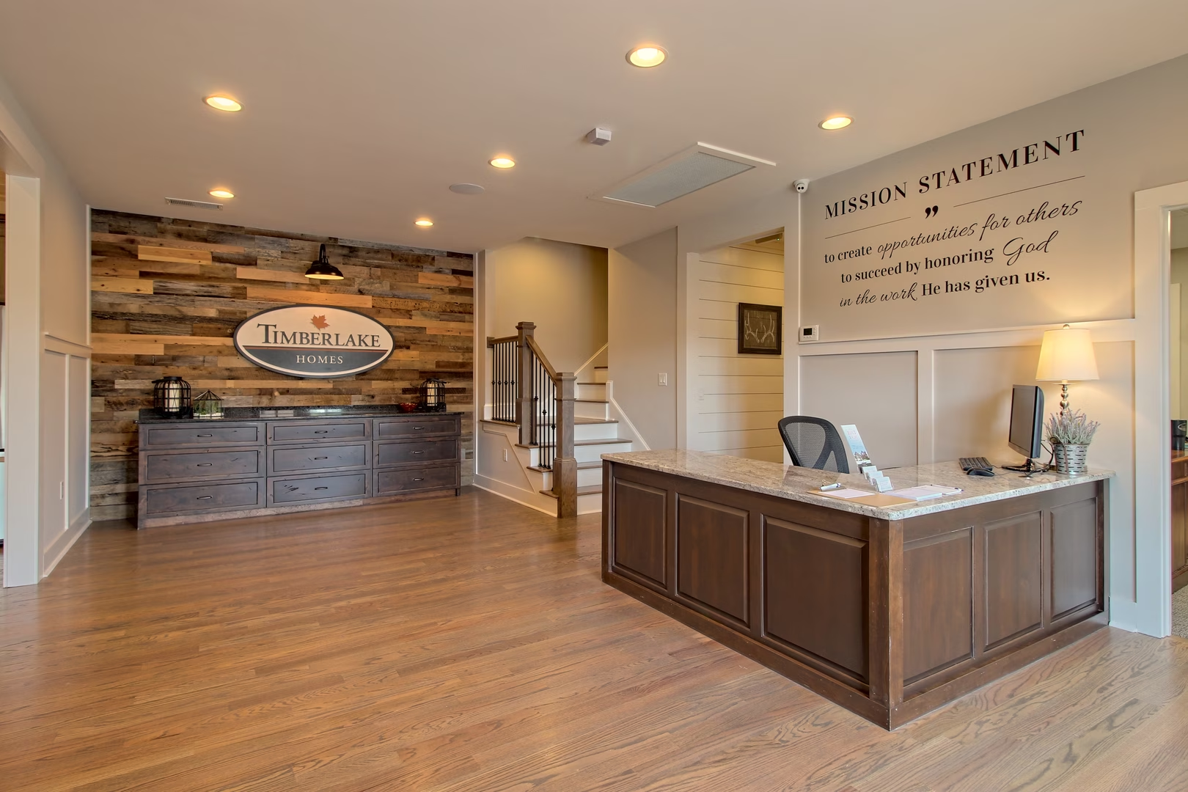
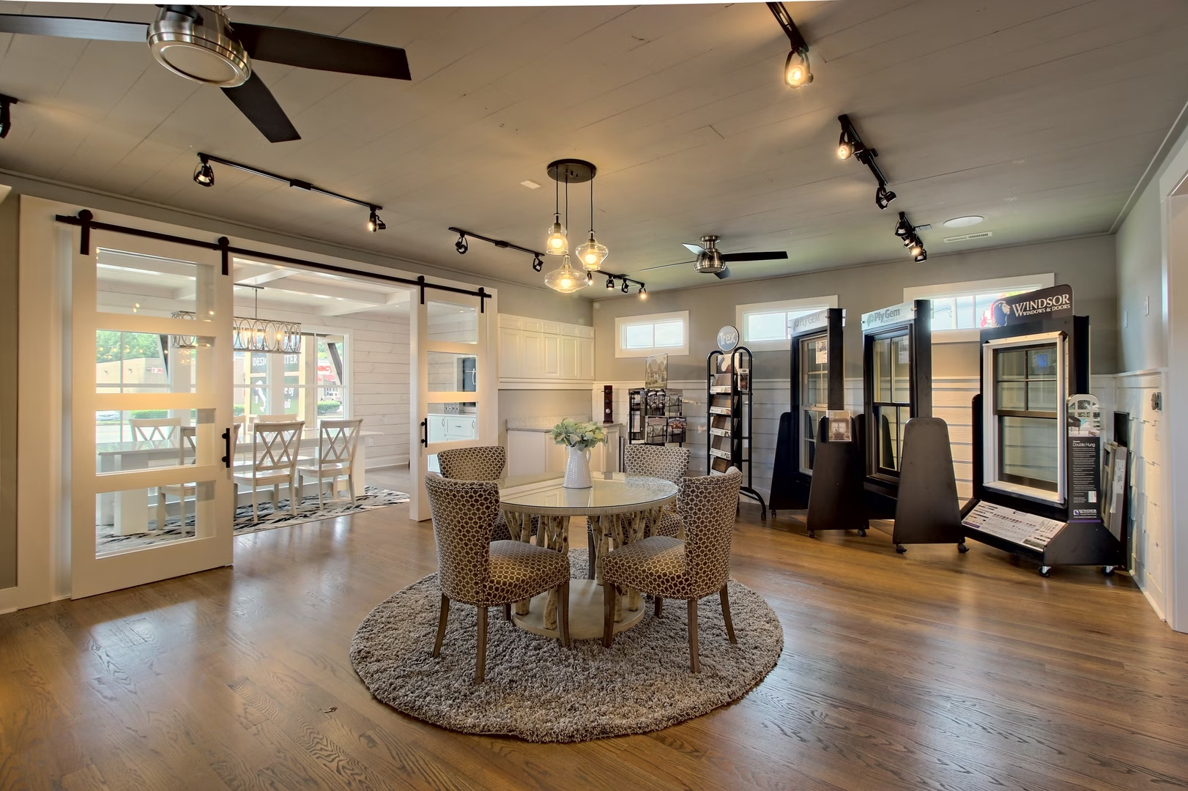
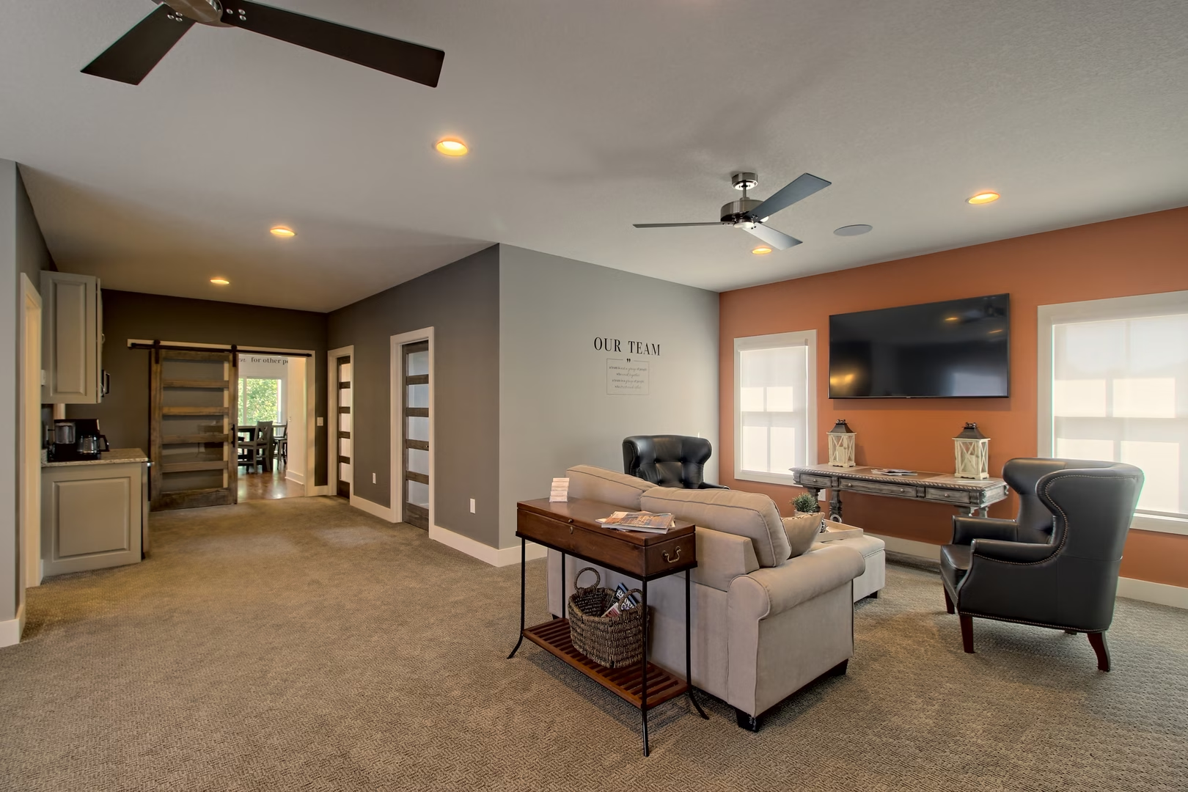
In 2019, we moved locations to Blairsville, Ga, and renovated our office and design center. For our customers, we wanted this space to feel less like a workplace and more like a carefully curated extension of our philosophy. From the moment you enter, warm wood tones and a textured feature wall set the stage, quietly saying, “we care about the details.” The reception area blends hospitality with intention, offering a welcoming first impression that mirrors the experience clients can expect from start to finish.
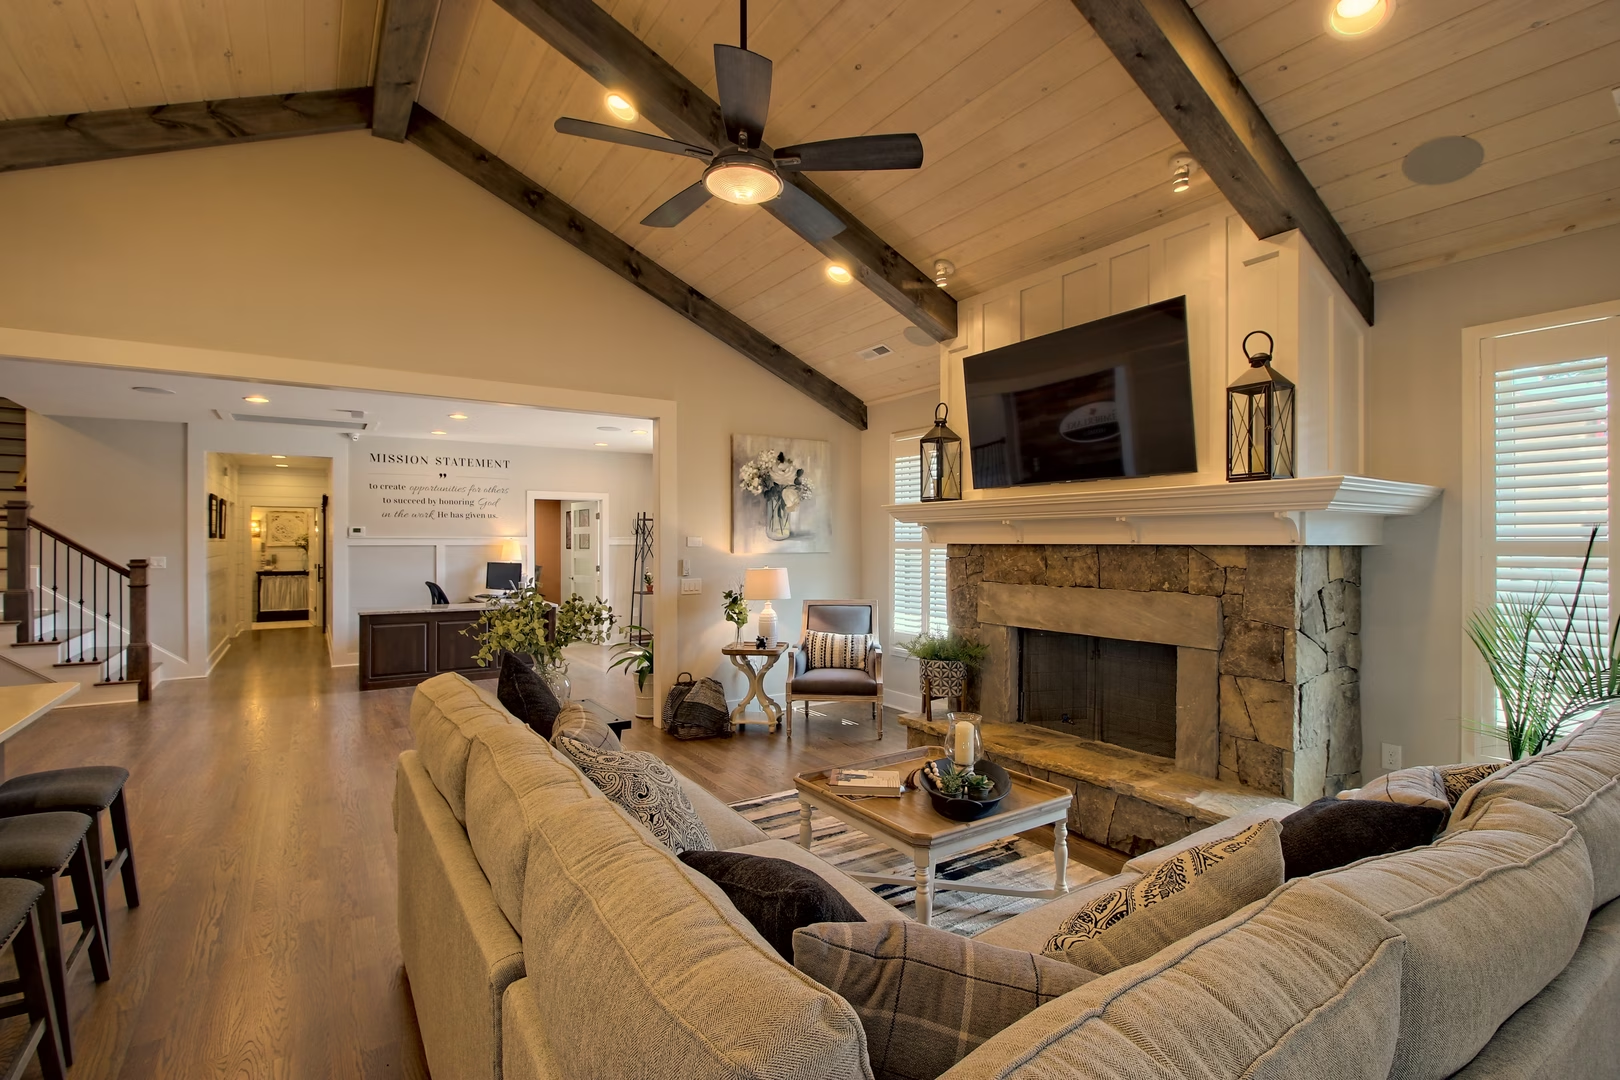
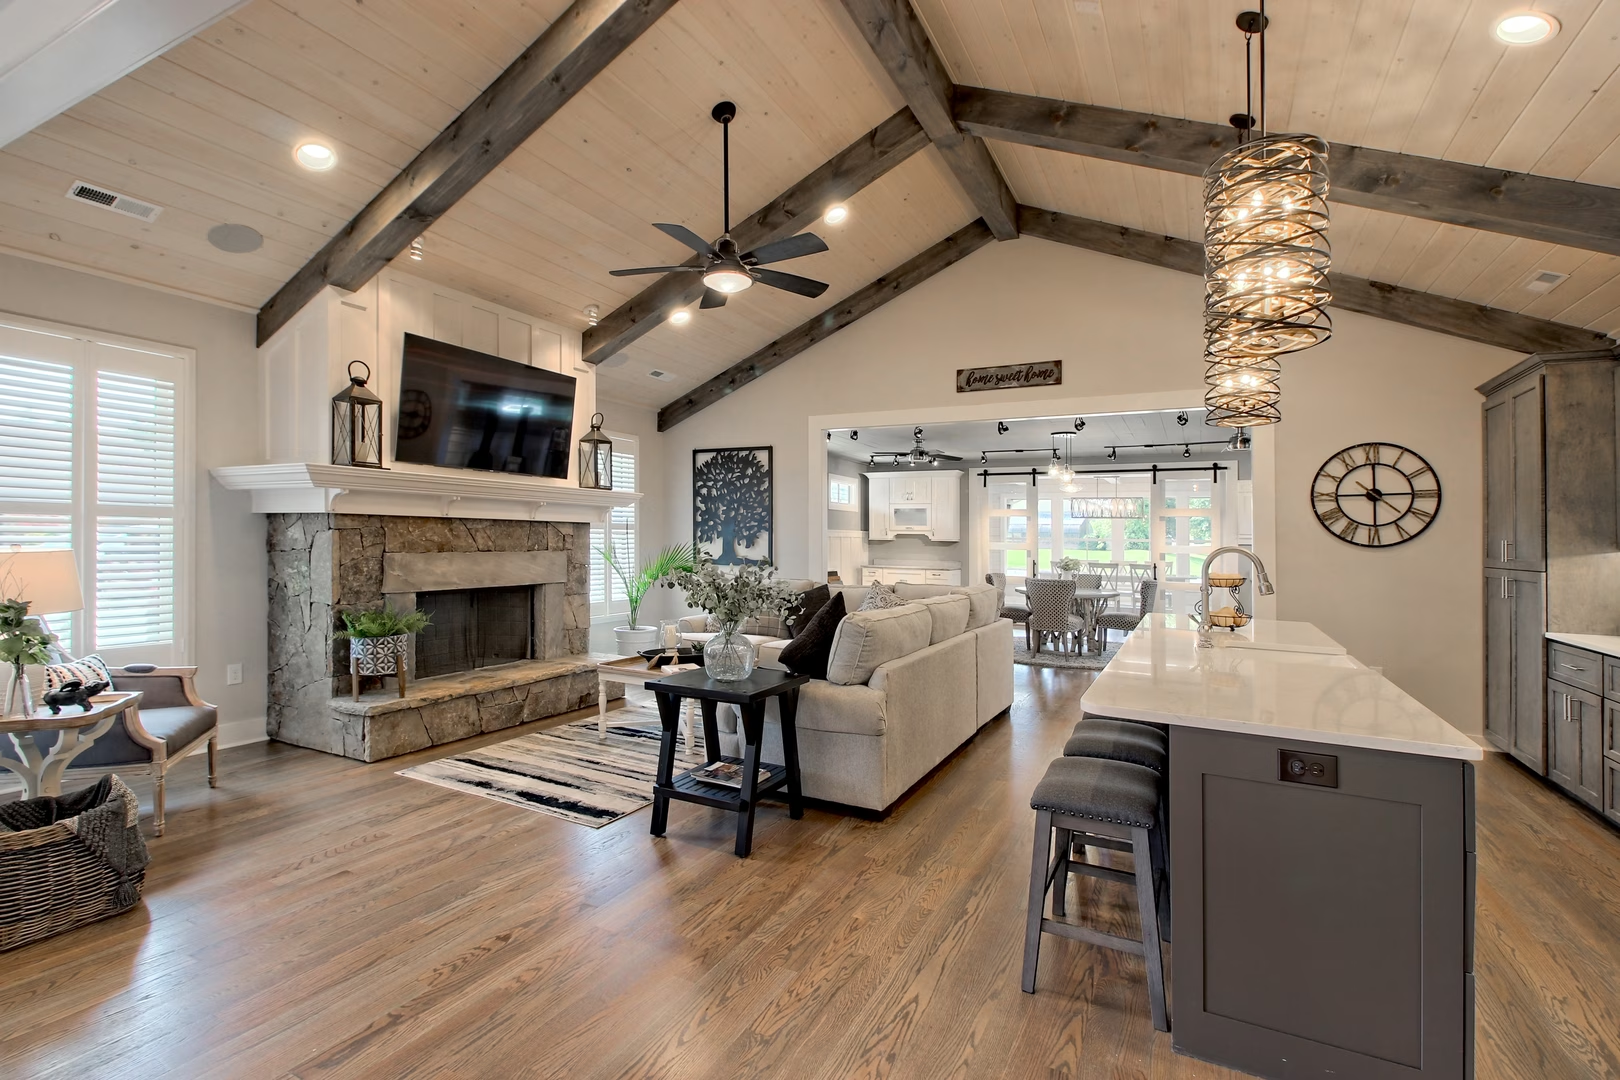
Beyond the entry, the space opens into a light-filled design studio where ideas take shape. Vaulted ceilings with exposed beams create a sense of volume and possibility, while the stone fireplace anchors the room with a touch of timeless comfort. It’s the kind of place where conversations linger, sketches evolve, and dream homes begin to feel real.
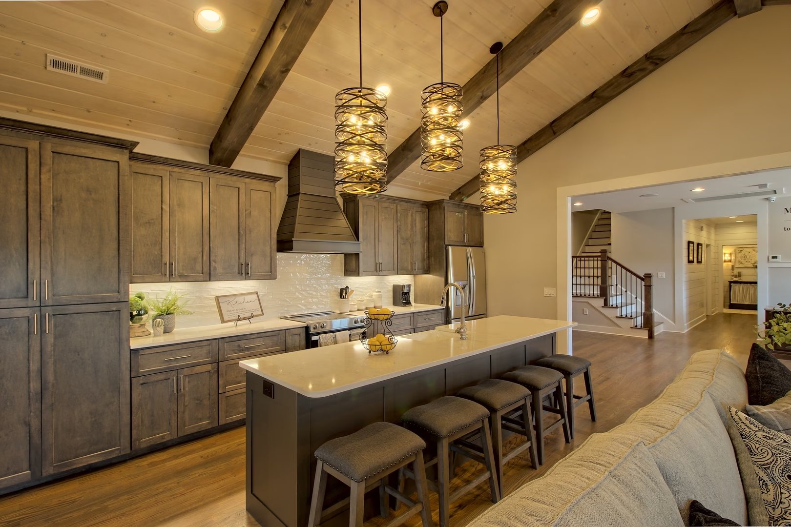
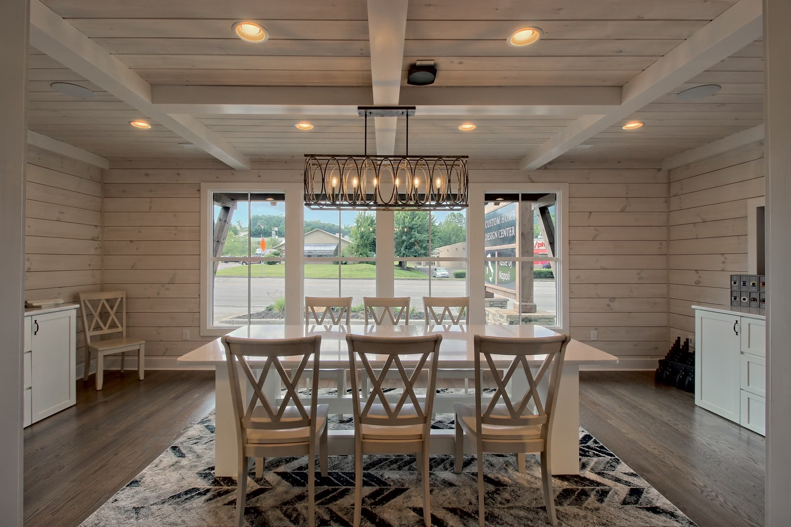
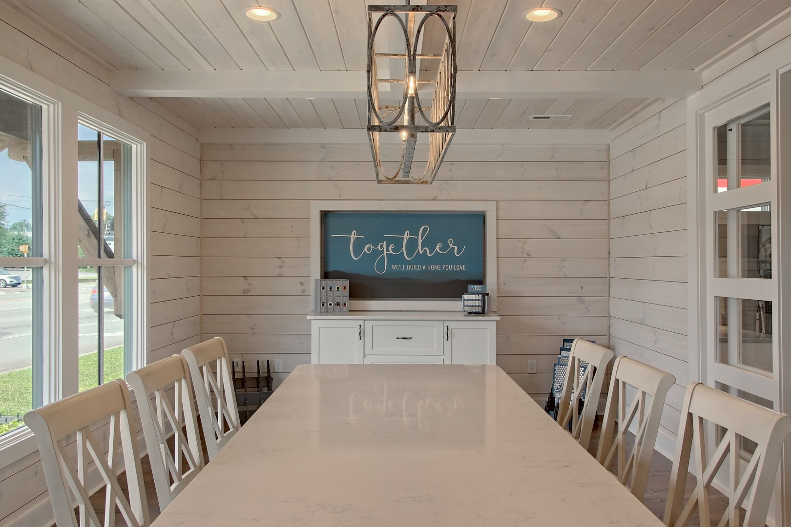
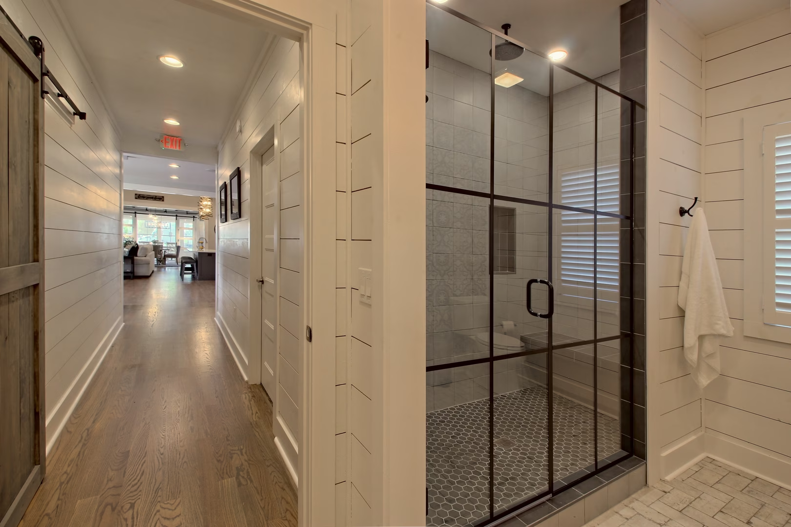
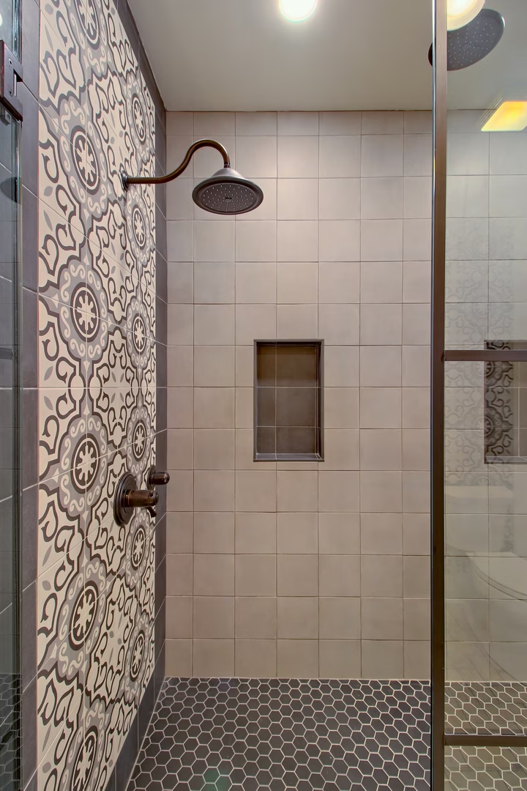
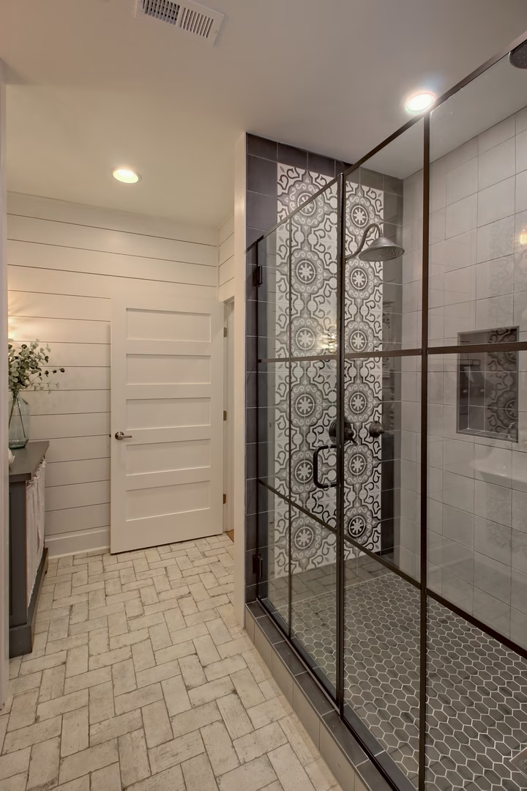
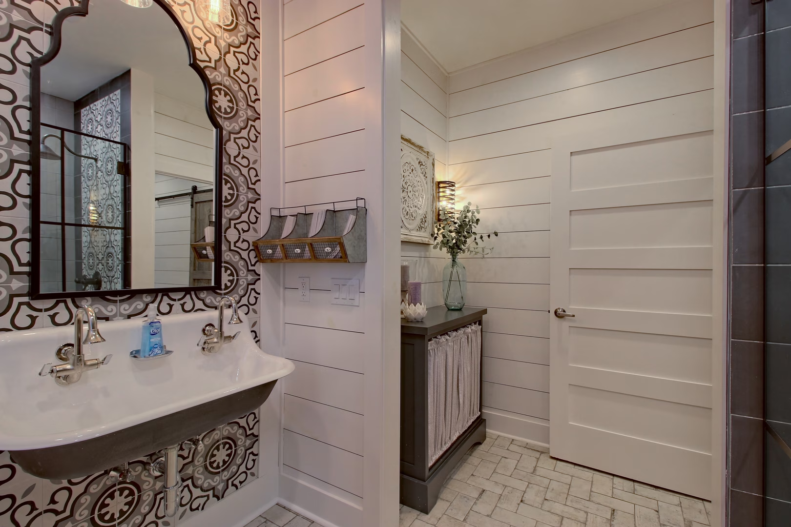
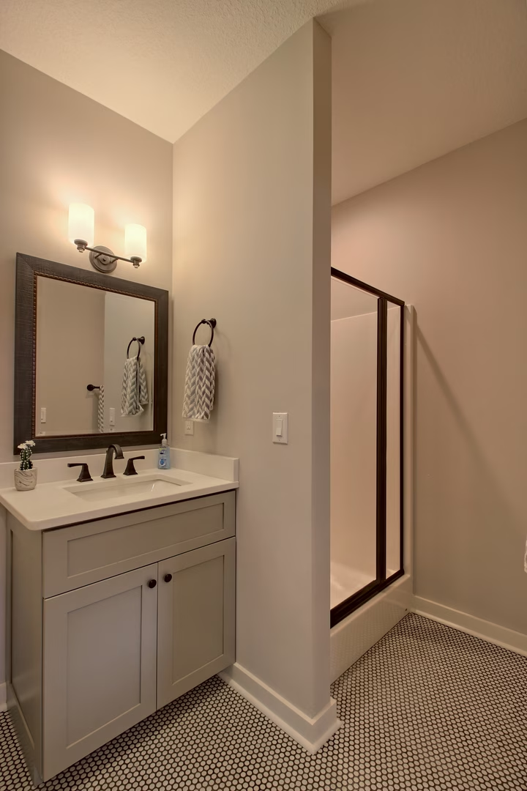
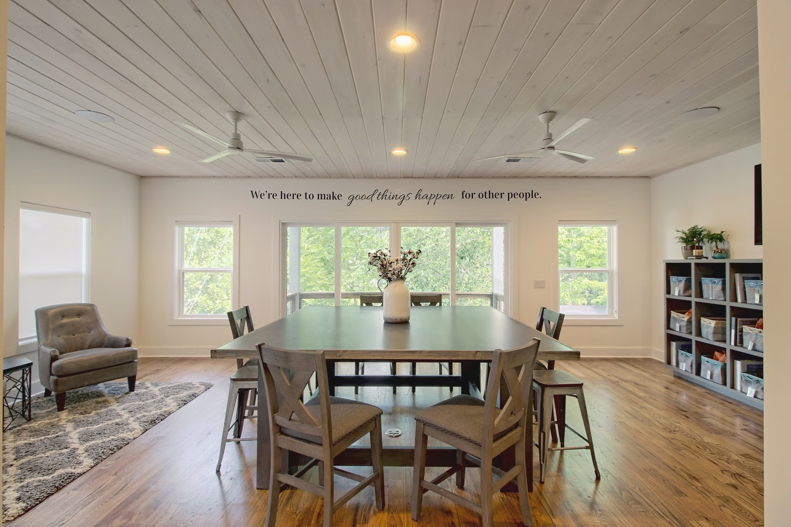
The kitchen and dining areas double as collaborative hubs, showcasing finishes, fixtures, and layouts in a way that clients can touch, see, and imagine in their own homes. Clean lines, layered textures, and thoughtful lighting choices turn every corner into both inspiration and proof of quality. Even the finer details—like the custom tile work in the bathroom or the curated material displays—serve a purpose: demonstrating the builder’s commitment to precision, style, and livability.
This renovation isn’t just an upgrade. It’s a physical promise. A space that reflects the same care, creativity, and craftsmanship poured into every home we build.